

BEDS6
BATHS3 full 1 partial
SQUARE FEET4,015
MLS#MDPG2220056
STATUSACTIVE
PROPERTY TYPEResidential - Single Family
SUBDIVISIONCHELTENHAM
SCHOOLPRINCE GEORGES COUNTY PUBLIC SCHOOLS
Property Description
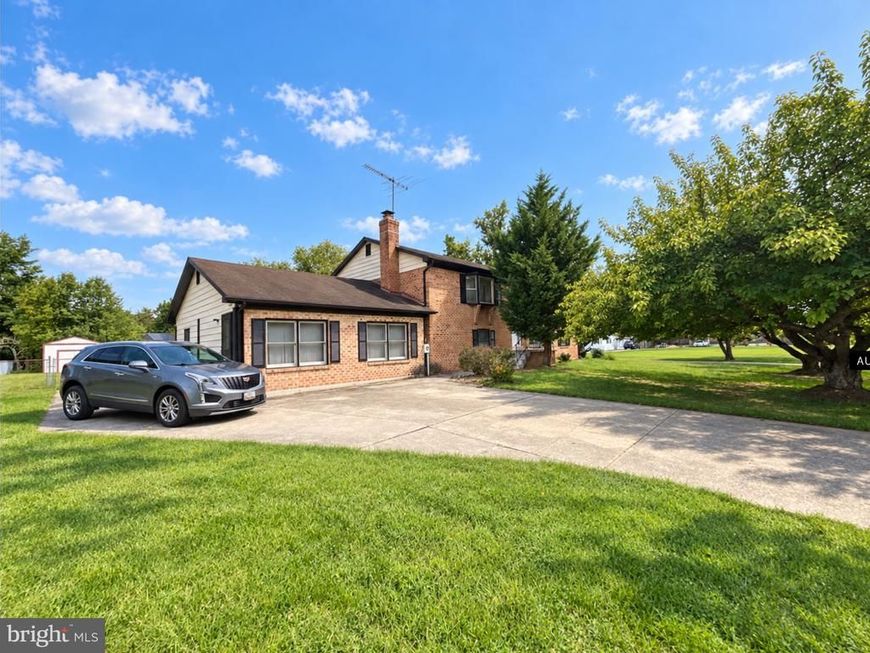
Welcome to 9609 Dyson Rd, a spacious split-foyer single-family home situated on approximately half an acre in Brandywine and offering close to 4,000 square feet of living space. The upper level features 3 bedrooms and 2 full baths, providing comfortable and generous living areas. The lower level offers even more versatility with a spacious recreation room, an in-law suite, a half bath, and 2 additional rooms that can be used as bedrooms, home offices, guest rooms, or flex space. A cozy fireplace adds warmth and character, while the expansive lot provides plenty of outdoor space for relaxing, gardening, entertaining, or creating your own backyard retreat. Conveniently located near shopping, dining, major commuter routes, and area amenities, this home offers an exceptional combination of space, flexibility, and convenience.
Property Features
Property Type: Residential - Single Family
Basement: Yes
Basement: Connecting Stairway, Daylight, Partial, Fully Finished
Cooling: Central A/C
Fireplaces: 1
Fuel Type: Electric
Heating: Heat Pump(s)
Home Style: Split Foyer
Lot Size: 0.56 Acres
Stories: 2.0
Taxes: $7,274
Year Built: 1986
Feature Descriptions
Additional Structures: Above Grade, Below Grade
Appliances: Dishwasher, Disposal, Dryer, Refrigerator, Stove, Washer
Exterior: Brick
Fencing: Rear
Flooring: Hardwood, Ceramic Tile
Interior: Entry Level Bedroom
Lot Dimensions: 0.56 Acre(S)
Rooms: Living Room, Dining Room, Primary Bedroom, Bedroom 2,Bedroom 3,Bedroom 4,Bedroom 5,Kitchen, In-Law/auPair/Suite, Recreation Room, Bathroom 2,Primary Bathroom
Sewer: Public Sewer
SQFT Above Finished: 2016
SQFT Below Finished: 1999
SQFT Total Finished: 4015
Structure Type: Detached
Water: Public
Local Schools
School District: PRINCE GEORGES COUNTY PUBLIC SCHOOLS
Listed By / Shown By
Listed By
Agency Name: Bennett Realty Solutions
Agency Phone: 3014595040
Shown By
Agent Name: Jodi Brick Tibbetts
Agent Phone: Cell: (484) 678-5325
Agency Title: Berkshire Hathaway HomeServices Homesale Realty

 First American
Estimate Your Payment
Estimated Payment
$ 1,827.02 per month $1,079.40 Principal & Interest $606.17 Property Tax $141.46 Homeowner's Insurance



 Corporate Office - 215 S Centerville Rd. Lancaster, PA 17603
9609 Dyson Road | MLS# MDPG2220056
This single family home located at 9609 Dyson Road , Brandywine, MD 20613 is currently listed for sale with an asking price of $485,000. This property was built in 1986 and has 6 bedrooms and 3 full and 1 partial baths with 4015 sq. ft. Dyson Road is located in the CHELTENHAM subdivision within the PRINCE GEORGES COUNTY PUBLIC SCHOOLS school district. Search CHELTENHAM real estate on jodi-brick.homesale.com today.