

BEDS4
BATHS1 full 1 partial
SQUARE FEET1,774
MLS#PADA2060418
STATUSACTIVE
PROPERTY TYPEResidential - Single Family
SCHOOLCENTRAL DAUPHIN
Property Description
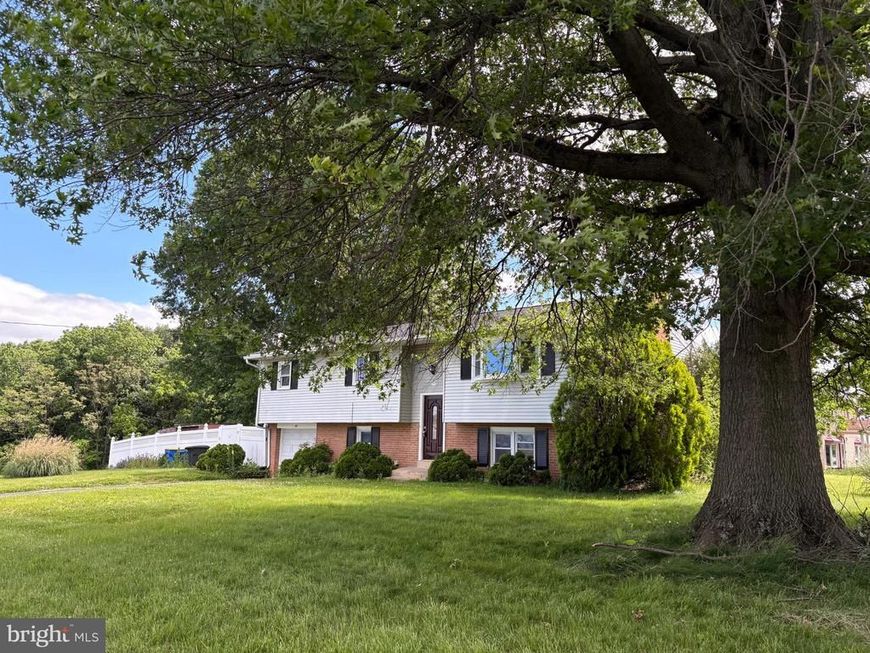
This property has been recently updated with luxury vinyl plank flooring, newer windows, new hot water heater, and the interior has just been painted. The walk-out lower-level has the laundry/mud room, a half bath, a fireplace, and could be your fourth bedroom or a family room, in addition to a space that could be a home office or gym. This home also boasts three spacious bedrooms and one full bathroom on the main level. Enjoy the outdoors from the large sunroom which opens to the deck overlooking the fully fenced backyard, which is perfect for entertaining. The attached garage with inside access and driveway parking ensures convenience for you and your guests. This house is priced to be sold 'AS IS' and would also make a great rental property to add to your portfolio. Schedule your showing today!
Property Features
Property Type: Residential - Single Family
Basement: Yes
Basement: Walkout Level, Fully Finished
Cooling: Ceiling Fan(s), Central A/C
Fireplaces: 1
Fuel Type: Electric
Garage: 1
Heating: Forced Air, Heat Pump - Electric BackUp
Home Style: Bi-level
Lot Size: 0.36 Acres
Roof Type: Composite
Stories: 2.0
Taxes: $3,823
Year Built: 1967
Feature Descriptions
Additional Structures: Above Grade, Below Grade
Appliances: Dishwasher, Washer, Dryer, Oven/Range - Electric
Electric: 200+ Amp Service
Exterior: Exterior Lighting
Exterior: Aluminum Siding, Brick, Vinyl Siding, Frame
Fencing: Fully, Privacy, Vinyl
Flooring: Luxury Vinyl Plank
Interior: Kitchen - Eat-In
Lot: Corner, Level
Lot Dimensions: 0.36 Acre(S)
Municipality: SWATARA TWP
Parking Notes: 3 Total Parking Spaces
Rooms: Living Room, Kitchen, Sun/Florida Room, Laundry, Office
Sewer: Public Sewer
SQFT Above Finished: 1274
SQFT Below Finished: 500
SQFT Total Finished: 1774
Structure Type: Detached
Total Garage/Parking Spaces: 3
Utilities: Cable TV Available
Water: Public
Local Schools
High School: CENTRAL DAUPHIN EAST
Middle School: CENTRAL DAUPHIN EAST
School District: CENTRAL DAUPHIN
Listed By / Shown By
Listed By
Agency Name: Howard Hanna Company-Harrisburg
Agency Phone: 7179209700
Shown By
Agent Name: Jodi Brick Tibbetts
Agent Phone: Cell: (484) 678-5325
Agency Title: Berkshire Hathaway HomeServices Homesale Realty

 First American
Estimate Your Payment
Estimated Payment
$ 1,073.50 per month $667.45 Principal & Interest $318.58 Property Tax $87.47 Homeowner's Insurance



 Corporate Office - 215 S Centerville Rd. Lancaster, PA 17603
479 Sue Drive | MLS# PADA2060418
This single family home located at 479 Sue Drive, Hummelstown, PA 17036 is currently listed for sale with an asking price of $299,900. This property was built in 1967 and has 4 bedrooms and 1 full and 1 partial baths with 1774 sq. ft. Sue Drive is located within the CENTRAL DAUPHIN school district. Search Hummelstown real estate on jodi-brick.homesale.com today.