

BEDS3
BATHS2 full 2 partial
SQUARE FEET2,054
MLS#MDSM2033260
STATUSACTIVE
PROPERTY TYPEResidential - Townhouse
SUBDIVISIONWILDEWOOD
SCHOOLST MARYS COUNTY PUBLIC SCHOOLS
Property Description
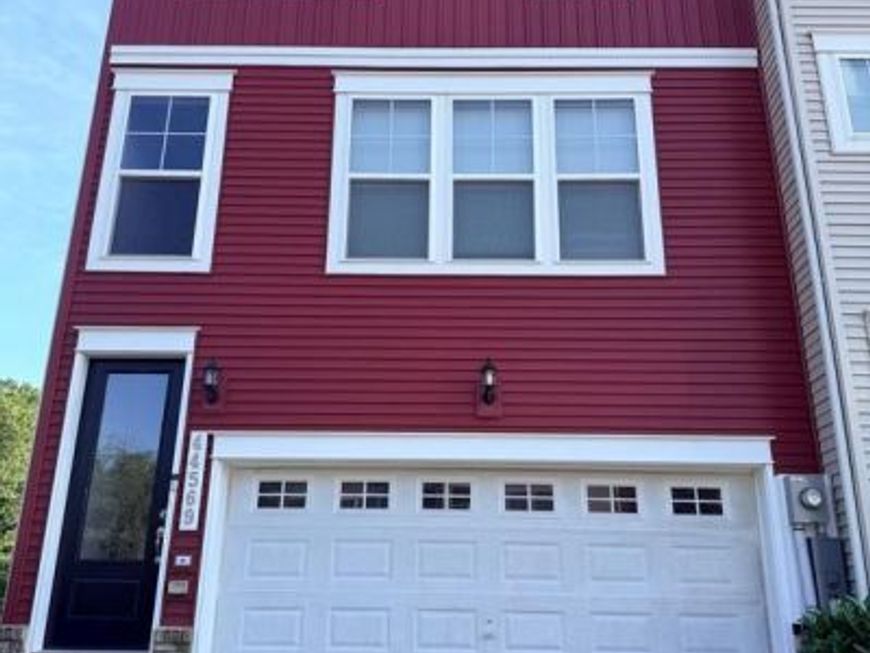
PRICED REDUCTION !!!! This end unit is remarkably designed JUST FOR YOU ! Conveniently located in one of California, Maryland's most sought after neighborhoods, with all of the amenities, shopping, restaurants, gym, parks ,swimming and more all in walking distance. And that's BEFORE you enter this uniquely built spacious residence which features a breathtaking kitchen, Living room ,dining room, deck and powder room all on the main level. You will sleep ever so comfortably in the cozy master ,with a HUGE walk in closet, separate master Bath , the convince of an upper level washer and dryer with two additional rooms and full family bathroom. Did I mention the fully finished basement with its own half bath with two entry or exit points. two car garage as well as an additional two car driveway, with visitor spaces also available in the parking lot. ITS A MUST SEE !!!!
Property Features
Property Type: Residential - Townhouse
Basement: Yes
Basement: Daylight, Partial, Connecting Stairway, Full, Fully Finished, Garage Access, Heated, Improved, Interior Access, Outside Entrance, Rear Entrance, Walkout Level
Cooling: Central A/C
Fuel Type: Natural Gas
Garage: 2
Heating: Heat Pump(s)
Lot Size: 0.05 Acres
Stories: 3.0
Taxes: $3,538
Year Built: 2022
Feature Descriptions
Additional Structures: Above Grade, Below Grade
Appliances: Built-In Microwave, Dishwasher, Disposal, Dryer, Oven/Range - Gas, Oven - Double, Refrigerator, Washer
Community Amenities: Community Center, Pool - Outdoor, Swimming Pool, Basketball Courts
Exterior: Vinyl Siding
HOA Fee: $130.00/Monthly
Lot Dimensions: 0.05 Acre(S)
Parking Features: Concrete Driveway
Parking Notes: 4 Total Parking Spaces
Pet Restrictions: Case by Case Basis, Pet Addendum/Deposit
Sewer: Public Sewer
SQFT Above Finished: 2054
SQFT Total Finished: 2054
Structure Type: End of Row/Townhouse
Total Garage/Parking Spaces: 4
Water: Public
Local Schools
School District: ST MARYS COUNTY PUBLIC SCHOOLS
Listed By / Shown By
Listed By
Agency Name: Residential Plus Real Estate Services
Agency Phone: 3019349985
Shown By
Agent Name: Jodi Brick Tibbetts
Agent Phone: Cell: (484) 678-5325
Agency Title: Berkshire Hathaway HomeServices Homesale Realty

 First American
Estimate Your Payment
Estimated Payment
$ 1,331.93 per month $916.93 Principal & Interest $294.83 Property Tax $120.17 Homeowner's Insurance



 Corporate Office - 215 S Centerville Rd. Lancaster, PA 17603
44569 Nolani Way | MLS# MDSM2033260
This townhouse located at 44569 Nolani Way, California, MD 20619 is currently listed for sale with an asking price of $412,000. This property was built in 2022 and has 3 bedrooms and 2 full and 2 partial baths with 2054 sq. ft. Nolani Way is located in the WILDEWOOD subdivision within the ST MARYS COUNTY PUBLIC SCHOOLS school district. Search WILDEWOOD real estate on jodi-brick.homesale.com today.