

BEDS2
BATHS2 full
MLS#MDHR2057418
STATUSPENDING
PROPERTY TYPEResidential - Condominium
SUBDIVISIONST CLAIR
SCHOOLHARFORD COUNTY PUBLIC SCHOOLS
Property Description
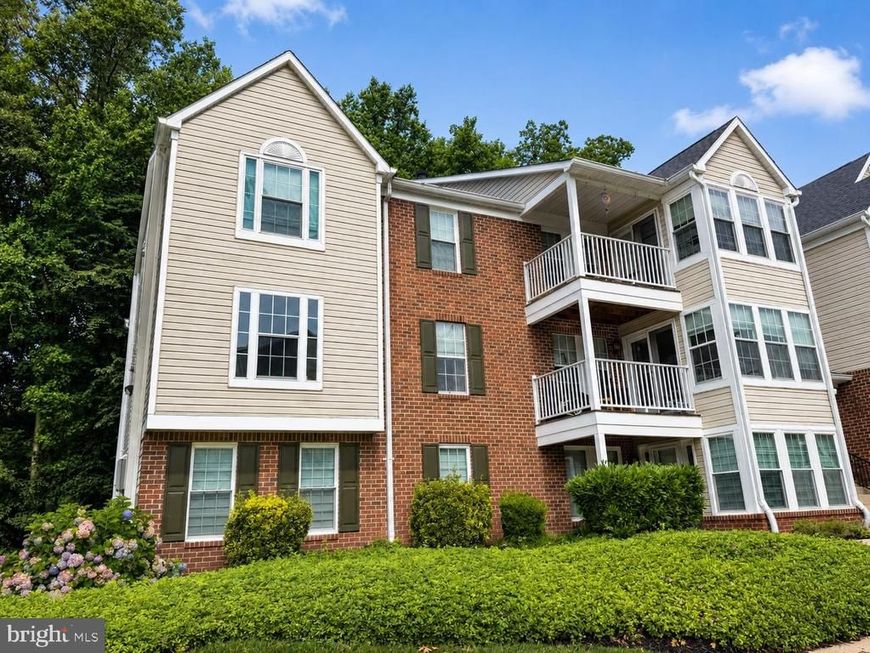
Enjoy easy main-level living in this 2-bedroom, 2-bath ground-level condo in Abingdon, offering a sunroom, primary suite, and valuable updates including newer windows, newer appliances, and custom window shades. The layout is practical and comfortable, with defined living and dining spaces, a kitchen with LVP flooring, and a sunroom that extends the living area with flexible space for relaxing, working, or everyday use. The primary suite features a walk-in closet and full bath with shower, while the second bedroom and additional full bath provide useful separation and versatility. Located in the St. Clair community, this condo also offers unassigned parking lot convenience and a low-maintenance setting with the ease and function buyers want in a ground-level home.
Property Features
Property Type: Residential - Condominium
Cooling: Central A/C, Ceiling Fan(s)
Fuel Type: Electric
Heating: Heat Pump(s)
Home Style: Unit/Flat
Stories: 1.0
Taxes: $1,464
Year Built: 1994
Feature Descriptions
Additional Structures: Above Grade, Below Grade
Appliances: Dryer, Washer, Dishwasher, Exhaust Fan, Disposal, Microwave, Refrigerator, Icemaker, Oven/Range - Electric
Community Amenities: Common Grounds
Condo/Coop Fee: $375.00/Monthly
Exterior: Vinyl Siding, Brick
Exterior: Sidewalks
Flooring: Luxury Vinyl Plank, Carpet
Interior: Primary Bath(s), Walk-in Closet(s), Bathroom - Tub Shower, Window Treatments, Ceiling Fan(s), Carpet
Municipality: Abingdon
Parking Features: Unassigned
Parking Notes: 2 Total Parking Spaces
Pet Restrictions: Case by Case Basis
Sewer: Public Sewer
Structure Type: Unit/Flat/Apartment
Total Garage/Parking Spaces: 2
Water: Public
Windows: Screens
Local Schools
High School: EDGEWOOD
Middle School: EDGEWOOD
Elementary School: ABINGDON
School District: HARFORD COUNTY PUBLIC SCHOOLS
Listed By / Shown By
Listed By
Agency Name: EXP Realty, LLC
Agency Phone: 4106389555
Shown By
Agent Name: Jodi Brick Tibbetts
Agent Phone: Cell: (484) 678-5325
Agency Title: Berkshire Hathaway HomeServices Homesale Realty

 First American
Estimate Your Payment
Estimated Payment
$ 650.62 per month $467.37 Principal & Interest $122.00 Property Tax $61.25 Homeowner's Insurance



 Corporate Office - 215 S Centerville Rd. Lancaster, PA 17603
3103 A Cardinal Way, Unit 3103-A | MLS# MDHR2057418
This condo located at 3103 A Cardinal Way, Unit 3103-A, Abingdon, MD 21009 is currently listed for sale with an asking price of $210,000. This property was built in 1994 and has 2 bedrooms and 2 full baths. A Cardinal Way, Unit 3103-A is located in the ST CLAIR subdivision within the HARFORD COUNTY PUBLIC SCHOOLS school district. Search ST CLAIR real estate on jodi-brick.homesale.com today.