

BEDS3
BATHS2 full
SQUARE FEET2,357
MLS#PALA2096020
STATUSACTIVE
PROPERTY TYPEResidential - Single Family
SUBDIVISIONEPHRATA BOROUGH
SCHOOLEPHRATA AREA
Property Description
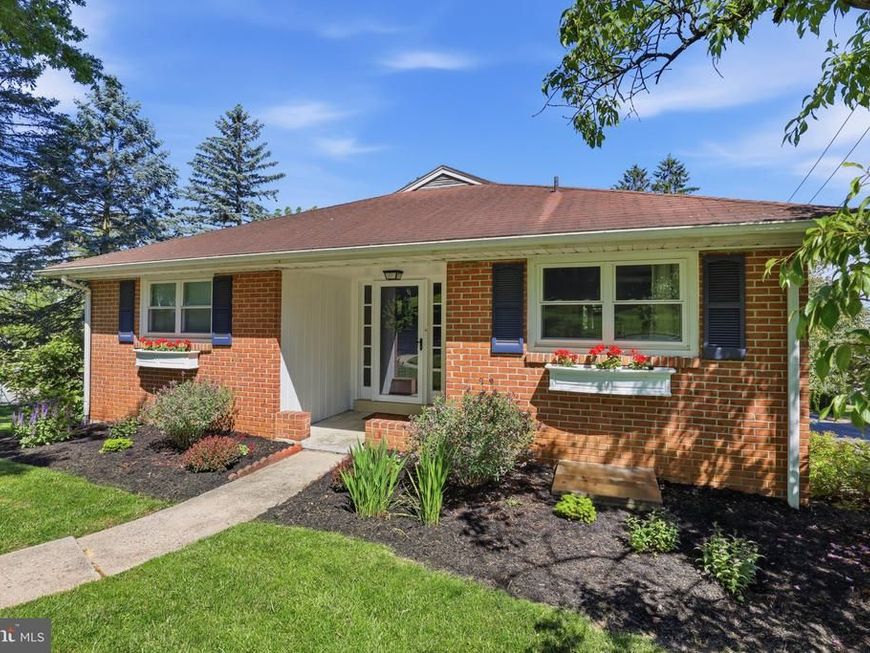
Set on a beautifully maintained corner lot in Ephrata Borough, 250 N Maple Street pairs the character of a classic brick ranch with an impressive collection of updates throughout. Offering 2 bedrooms with a potential third bedroom in the finished basement, and 2 full baths, the home features a comfortable main-level layout, a fully finished walkout lower level and inviting outdoor spaces designed for everyday living and entertaining. Inside, the foyer introduces a bright and welcoming main level where newer first-floor windows bring natural light into the living spaces. The spacious living room flows into the dining area, while the kitchen features luxury vinyl plank flooring, solid-surface countertops, a center island, abundant built-ins, recessed and pendant lighting, a double sink and ample workspace and storage. Both bedrooms are conveniently located on the main level. The primary bedroom includes an attached bath with a walk-in shower, built-in storage and tile flooring, while the second bedroom also offers direct access to a full bath with a tub shower. Main-floor laundry adds another layer of everyday convenience. The fully finished walkout lower level expands the possibilities with a spacious recreation room centered around a brick wood-burning fireplace with a mantel, crown molding and chair rail. An additional bonus room with a walk-in closet provides flexibility for an office, hobby room, exercise space or even an extra bedroom. Direct access to the oversized garage and the outdoors adds to the functionality of this level. Outside, mature landscaping complements the brick exterior and manicured lawn. An expansive covered rear deck offers plenty of room for dining and seating while overlooking the backyard, creating an inviting setting for morning coffee, outdoor meals and evenings spent outside. A smaller paver patio underneath provides another space to enjoy the property. Numerous improvements have been completed during the sellers’ ownership, including newer first-floor windows, a driveway redone in 2025, new carpet and flooring in 2021, an upgraded 200-amp electrical service and replacement of nearly all faucets. The boiler was installed in 2015, a stainless-steel chimney liner installed in 2021, and the central A/C was updated and installed in 2022. With public water and sewer, central air, an oversized two-car garage and versatile living spaces across two finished levels, 250 N Maple Street offers a thoughtfully updated home with plenty of room to settle in and enjoy.
Property Features
Property Type: Residential - Single Family
Basement: Yes
Basement: Connecting Stairway, Full, Fully Finished, Garage Access, Heated, Interior Access, Outside Entrance, Rear Entrance, Sump Pump, Walkout Level
Cooling: Central A/C
Fireplaces: 1
Fuel Type: Oil
Garage: 2
Heating: Hot Water, Baseboard - Electric
Home Style: Ranch/Rambler
Lot Size: 0.27 Acres
Roof Type: Shingle
Stories: 1.0
Taxes: $4,383
Year Built: 1960
Feature Descriptions
Accessibility: Doors - Recede
Additional Structures: Above Grade, Below Grade
Appliances: Dishwasher, Dryer, Microwave, Oven/Range - Electric, Refrigerator, Washer
Electric: 200+ Amp Service
Exterior: Brick, Masonry
Exterior: Exterior Lighting, Gutter System, Sidewalks
Fireplace: Brick, Mantel(s)
Flooring: Carpet, Luxury Vinyl Plank, Tile/Brick
Interior: Attic, Bathroom - Tub Shower, Bathroom - Walk-In Shower, Built-Ins, Carpet, Ceiling Fan(s), Chair Railings, Combination Kitchen/Dining, Crown Moldings, Entry Level Bedroom, Kitchen - Island, Pantry, Primary Bath(s), Recessed Lighting, Wainscotting, Walk-in Closet(s), Water Treat System, Window Treatments
Location: Suburban
Lot: Corner, Front Yard, Rear Yard, SideYard(s), Sloping
Lot Dimensions: 0.27 Acre(S)
Municipality: EPHRATA BORO
Parking Features: Paved Driveway, Private
Parking Notes: 8 Total Parking Spaces
Rooms: Living Room, Dining Room, Primary Bedroom, Bedroom 2,Kitchen, Foyer, Recreation Room, Bathroom 2,Bonus Room, Primary Bathroom
Sewer: Public Sewer
Special View Info: City, Garden/Lawn, Panoramic
SQFT Above Finished: 1445
SQFT Below Finished: 912
SQFT Total Finished: 2357
Structure Type: Detached
Total Garage/Parking Spaces: 8
Water: Public
Windows: Screens
Local Schools
School District: EPHRATA AREA
Listed By / Shown By
Listed By
Agency Name: Lusk & Associates Sotheby's International Realty
Agency Phone: 7172919101
Shown By
Agent Name: Jodi Brick Tibbetts
Agent Phone: Cell: (484) 678-5325
Agency Title: Berkshire Hathaway HomeServices Homesale Realty

 First American
Estimate Your Payment
Estimated Payment
$ 1,309.21 per month $834.59 Principal & Interest $365.25 Property Tax $109.38 Homeowner's Insurance



 Corporate Office - 215 S Centerville Rd. Lancaster, PA 17603
250 N Maple Street | MLS# PALA2096020
This single family home located at 250 N Maple Street, Ephrata, PA 17522 is currently listed for sale with an asking price of $375,000. This property was built in 1960 and has 3 bedrooms and 2 full baths with 2357 sq. ft. N Maple Street is located in the EPHRATA BOROUGH subdivision within the EPHRATA AREA school district. Search EPHRATA BOROUGH real estate on jodi-brick.homesale.com today.